Save
Ask
Tour
Hide
Share
$439,000
New Listing

4749 ROLLING GREEN DRIVE
WESLEY CHAPEL, FL 33543

For Sale|Single Family Residence|Active
4
Beds
2
Total Baths
2
Full Baths
2,029
SqFt
$216
/SqFt
2018
Built
Subdivision:
COUNTRY WALK INCREMENT C PH 02
County:
Pasco

Due to the health concerns created by Coronavirus we are offering personal 1-1 online video walkthough tours where possible.
Call Now: (813) 505-0875
Is this the listing for you? We can help make it yours.
(813) 505-0875
Upcoming Open Houses
Due to COVID-19, we recommend you verify Open Houses before attending.
Sun, Aug 9, 12:00 PM - 3:00 PM
4749 ROLLING GREEN DRIVE4749 ROLLING GREEN DRIVE4749 ROLLING GREEN DRIVE4749 ROLLING GREEN DRIVE
Save
Ask
Tour
Hide
Share

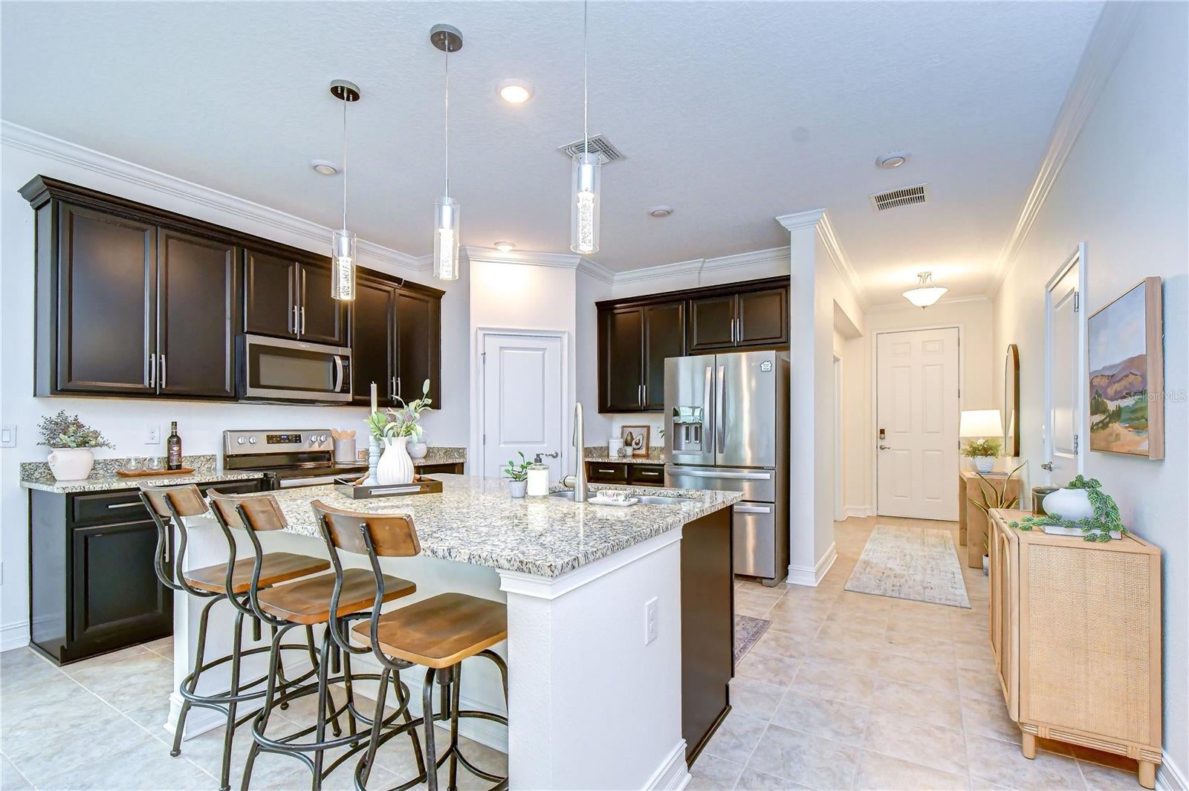
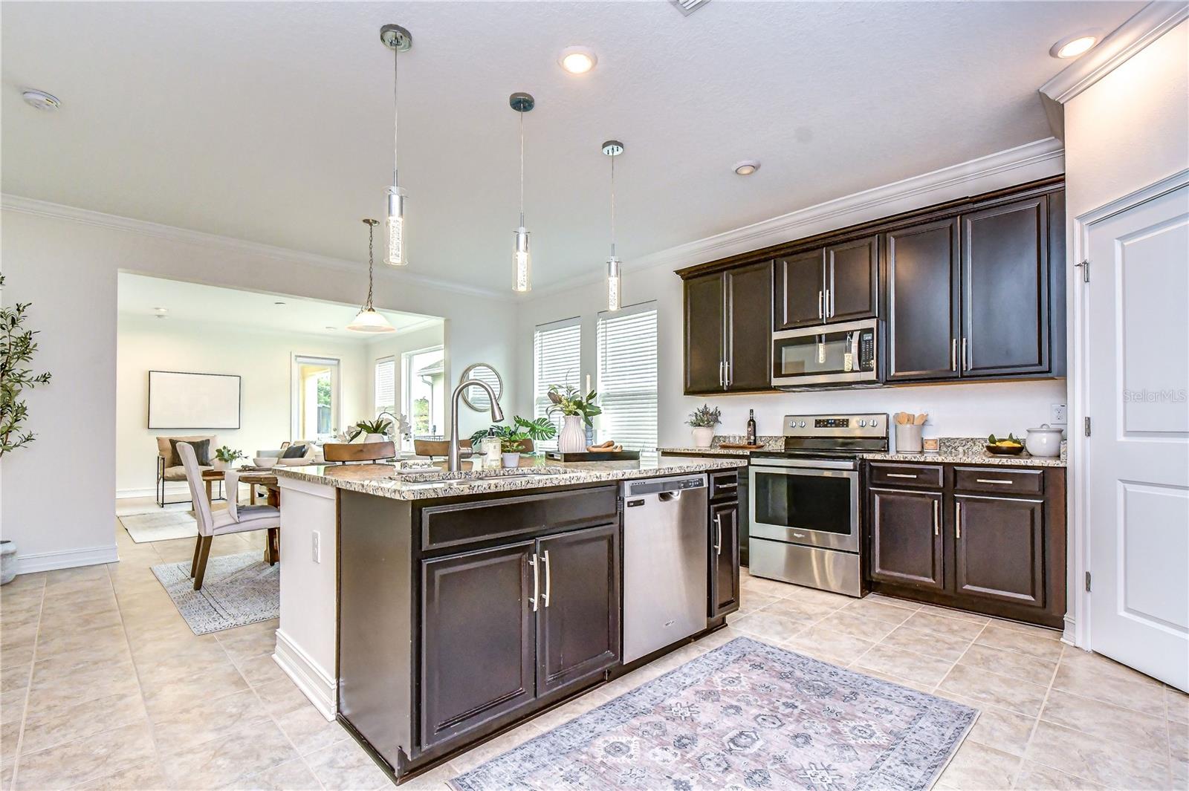
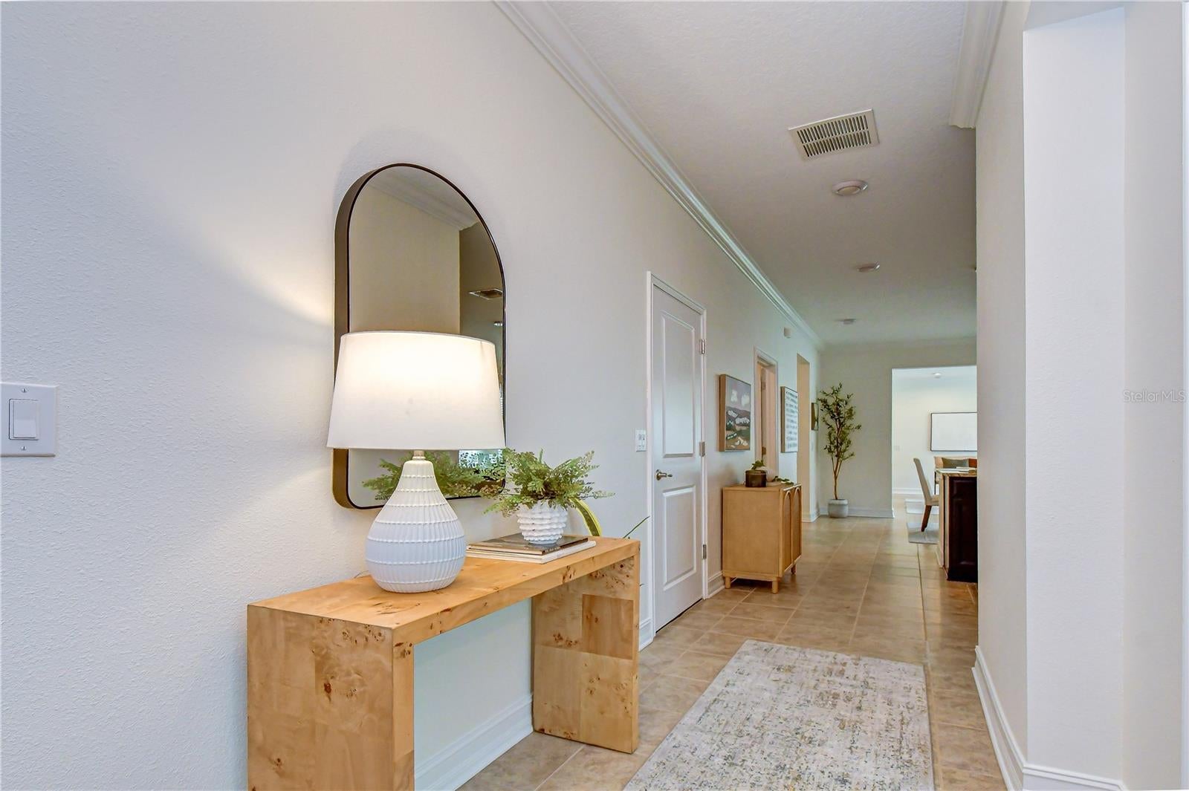
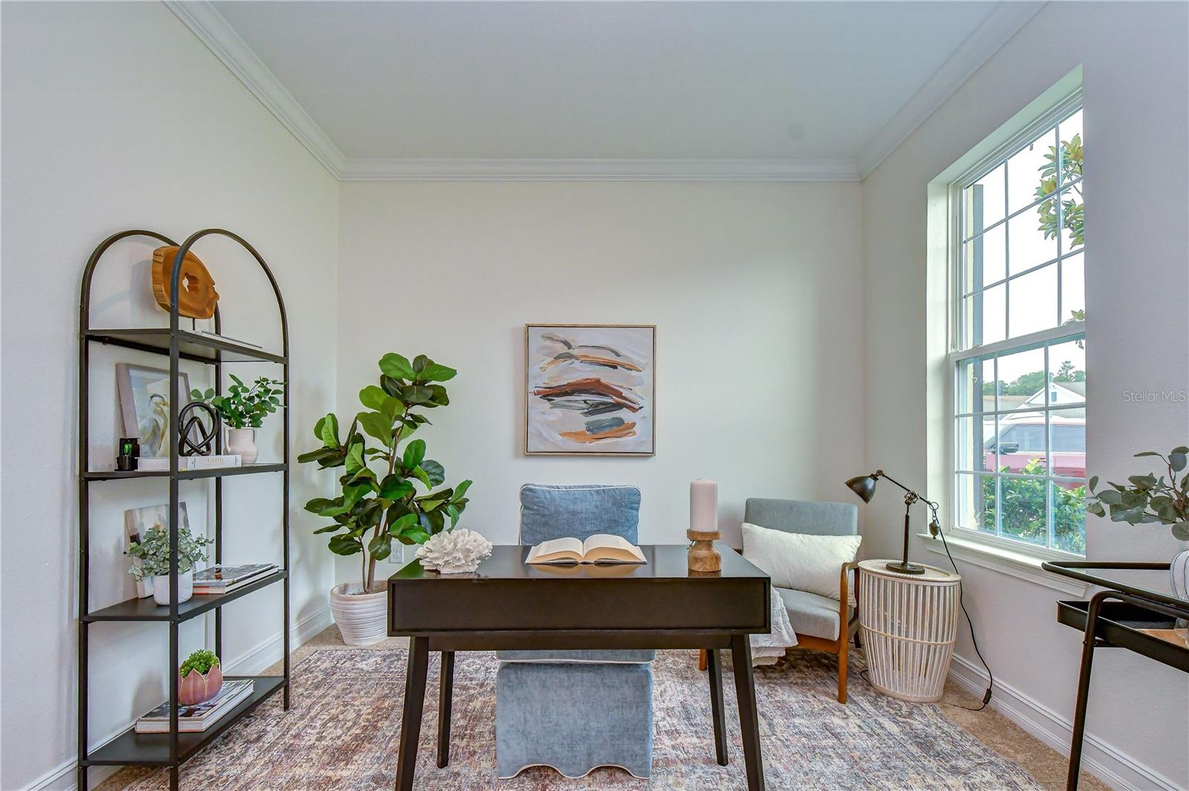
Nestled in the highly sought-after Country Walk community of Wesley Chapel, this beautifully updated 4-bedroom, 2-bathroom home with a dedicated office offers the perfect blend of modern comfort, functional living space, and move-in-ready convenience. The open-concept floor plan features a spacious great room and dining area that flow seamlessly into the large eat-in kitchen, complete with stone countertops, abundant cabinetry, a walk-in pantry, and a center island with a sink overlooking the main living space ideal for everyday living and effortless entertaining. The private primary suite serves as a relaxing retreat with a spacious walk-in closet and an en-suite bath featuring dual granite vanities, a soaking tub, and a separate walk-in shower. Three additional bedrooms provide plenty of space for family and guests, including two that share a convenient Jack-and-Jill bathroom with a tub/shower combination. Step outside to the covered lanai, perfect for grilling, relaxing, or enjoying Florida's beautiful weather. The fully fenced backyard with elegant black wrought-iron fencing offers both privacy and an attractive outdoor space. This home has been thoughtfully refreshed and is truly move-in ready, featuring brand-new carpet in all bedrooms (July 2026), fresh interior paint (July 2026), and professionally resurfaced and re-grouted ceramic tile floors and bathtubs (July 2026), creating a bright, clean, and updated interior. Located in a quiet, well-maintained community with excellent neighborhood amenities, this home offers the perfect balance of tranquility and convenience. Enjoy easy access to shopping, dining, medical facilities, and everyday essentials. Commuters will appreciate quick access to I-75 for downtown Tampa, Tampa International Airport, International Plaza, and Tampa's professional sports venues, as well as nearby I-4 for easy trips to Orlando's world-famous theme parks and attractions. Don't miss this exceptional opportunity to own this beautifully updated home in a fantastic location!

Save
Ask
Tour
Hide
Share
Listing Snapshot
Price 
$439,000
Days On Site 
0 Days
Bedrooms 
4
Inside Area (SqFt) 
2,029 sqft
Total Baths 
2
Full Baths 
2
Partial Baths 
N/A
Lot Size 
0.13 Acres
Year Built 
2018
MLS® Number 
TB8534708
Status 
Active
Property Tax 
$6,205.45
HOA/Condo/Coop Fees 
$66.67 monthly
Sq Ft Source 
Public Records
Friends & Family
Recent Activity
8 hours agoListing updated with changes from the MLS®
9 hours agoListing first seen on site
General Features
Acres 
0.13
Attached Garage 
Yes
Direction Faces 
Southeast
Foundation 
Slab
Garage 
Yes
Garage Spaces 
2
Levels 
One
Number Of Stories 
1
Parking 
DrivewayGarage Door OpenerAttached
Pets 
Yes
Property Sub Type 
Single Family Residence
Security 
Smoke Detector(s)
Sewer 
Public Sewer
SqFt Total 
2576
Style 
Florida
Utilities 
Cable AvailableElectricity ConnectedSewer ConnectedUnderground UtilitiesWater Connected
Water Source 
Public
Zoning 
MPUD
Interior Features
Appliances 
DishwasherDisposalDryerElectric Water HeaterMicrowaveRangeRefrigeratorWasher
Cooling 
Central Air
Flooring 
CarpetCeramic Tile
Furnished 
Unfurnished
Heating 
CentralElectric
Interior 
Crown MoldingEat-in KitchenHigh CeilingsOpen FloorplanStone CountersWalk-In Closet(s)
Laundry Features 
InsideLaundry Closet
Window Features 
Blinds
Bathroom 2 
Dimensions - 5x17Level - FirstFeatures - Granite Counters
Bedroom 2 
Dimensions - 9x12Level - First
Bedroom 3 
Dimensions - 10x13Level - First
Bedroom 4 
Dimensions - 10x13Level - First
Den 
Dimensions - 10x10Level - First
Dining Room 
Dimensions - 8x14Level - First
Great Room 
Dimensions - 16x16Level - First
Kitchen 
Dimensions - 14x14Level - First
Laundry 
Dimensions - 8x8Level - First
Master Bathroom 
Dimensions - 8x14Level - FirstFeatures - Double Vanity, Granite Counters
Master Bedroom 
Dimensions - 15x10Level - First
Save
Ask
Tour
Hide
Share
Exterior Features
Construction Details 
BlockStucco
Exterior 
Rain Gutters
Fencing 
FencedOther
Lot Features 
LandscapedPaved
Patio And Porch 
CoveredRear Porch
Roof 
Shingle
Windows/Doors 
Blinds
Community Features
Association Amenities 
ClubhousePlaygroundPool
Association Dues 
200
Community Features 
ClubhouseParkPoolSidewalksStreet Lights
Financing Terms Available 
CashConventionalFHAVA Loan
HOA Fee Frequency 
Quarterly
MLS Area 
33543 - Zephyrhills/Wesley Chapel
Roads 
AsphaltPaved
Township 
26S
Schools
School District
Unknown
Elementary School
Double Branch Elementary
Middle School
Thomas E Weightman Middle-PO
High School
Wesley Chapel High-PO
Listing courtesy of BHHS FLORIDA PROPERTIES GROUP (813) 404-1533


Listing information is provided by Participants of the Stellar MLS. IDX information is provided exclusively for personal, non-commercial use, and may not be used for any purpose other than to identify prospective properties consumers may be interested in purchasing. Information is deemed reliable but not guaranteed. Properties displayed may be listed or sold by various participants in the MLS Copyright 2026, Stellar MLS.
Last checked: 2026-08-07 12:17 AM EDT

Neighborhood & Commute
Source: Walkscore
Save
Ask
Tour
Hide
Share